
Commercial Kitchen Design and Drawings
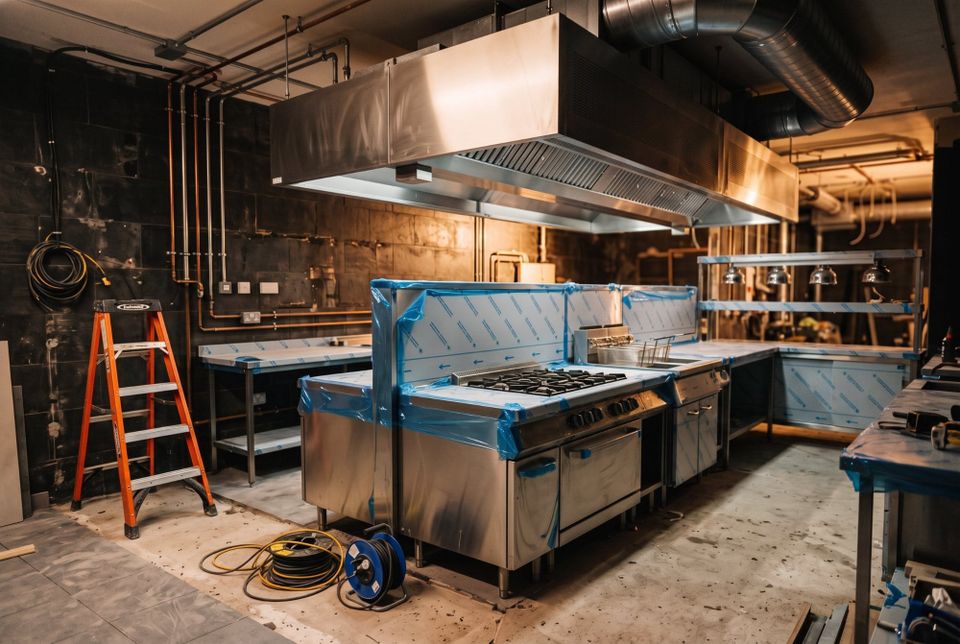
A commercial kitchen is the engine room of the business. Get the layout right and the team moves less, service runs calmer and the energy bill is lower every month for the life of the fit-out. Get it wrong and every single service is harder than it needs to be, and you pay for that mistake for ten years.
I plan commercial kitchens across Cardiff, Newport, Bristol, Gloucester and South Wales, for restaurants, hotels, contract caterers, care homes, schools and central production kitchens. 35+ years in the hospitality sector means I plan a room around a Friday night, not around a drawing board.
What good kitchen design actually changes
Most people think of kitchen design as a layout exercise. It is, but the layout is only where it starts. The things that matter show up in service.
A well-planned kitchen cuts the number of steps a chef takes between the fridge, the stove and the pass. It puts equipment where the work happens rather than where it happened to fit. It leaves enough clear run for a full gastronorm to come out of a combi without somebody having to move first. It makes extraction, drainage and food safety part of the plan instead of something you retrofit after the environmental health officer has been.
The difference between a kitchen designed by someone who has worked in one and a kitchen designed purely on a screen is almost never the drawing. It is the thousand small decisions underneath it: which way a door swings, how far the plate wash is from the pass, whether the section chef has to cross the walkway to reach the salamander in the middle of a busy Saturday.
Commercial kitchen drawings and plans
Every project ends up as a proper set of drawings: a scaled floor plan, equipment schedule, service points for gas, water, drainage and three-phase power, and an extraction layout. Your builder, your equipment supplier and your environmental health officer all need to be reading the same document.
What I care about more than the drawing is what it commits you to. Once a gas run and an extraction canopy are in, moving them is a serious job. I would rather spend an extra hour on the plan than have you spend thousands putting it right afterwards, and on a full fit-out it runs well past thousands.
How a kitchen design project runs
The brief
Everything starts with a conversation about the menu, the covers, the service style, the team you have and the budget you actually have rather than the one you would like. Nothing gets drawn until that is clear. A kitchen designed for a menu you are not cooking is an expensive room.
Concept layout and workflow
A first layout built around how the food actually moves, from delivery through storage, prep, cook, pass and wash. I will talk you through the reasoning for each decision, because you know your business better than any plan does and you should be able to argue with it.
Full specification
Equipment sized to the covers, not to the brochure. If a cheaper piece of kit does the same job, that is what goes on the schedule.
Fit-out oversight
Someone needs to be on site checking that what was specified is what is being installed, and that it goes in the way the plan intended. Kitchens go wrong in the last two weeks, not the first two months.
Refurbishment and refits
Most jobs are not a blank room. Usually it is a kitchen that has grown by accident over fifteen years and now fights the menu. Often the fix is not a rebuild, it is moving three things and changing one.
Ventilation and compliance
Extraction, make-up air, gas interlocks, wash-down surfaces and the paperwork that goes with them. This is the part operators most often leave until last, and it is the part that stops a kitchen opening. There are common questions about kitchen projects answered in full.
Who this is for
Independent restaurants and cafés, hotels and their food and beverage operations, contract caterers, central production kitchens, care homes, schools and education catering, pub groups and food-led bars. If it serves food at volume, the same principles apply.
Why On The Pass Consultancy
35+ years across kitchens, front of house and wholesale food buying. I have cooked in these rooms, ordered for them and sold into them, so I know what a supplier says and what actually turns up.
Ten years with Rational as a regional sales manager and development chef, so I know the equipment side from both ends. I specify across the market and at every budget. If the expensive option is genuinely worth it I will say so, and if it is not I will say that too.
based in Newport, South Wales, which puts Cardiff, Bristol, Gloucester and the wider South Wales region inside an easy drive.
Get in touch
If you are planning a new kitchen, reworking one that fights you every service, or you just want a second opinion on a plan somebody else has drawn, get in touch for a free initial consultation.
I design commercial kitchens in Newport, Cardiff, Bristol and Gloucester, across South Wales and the surrounding areas.