5 Signs Your Commercial Kitchen Layout Is Costing You Time, Money
By On The Pass Consultancy | Category: Industry Tips & Facts | Reading time: 8 min
Walk into a well-designed commercial kitchen and you feel it immediately. There's a rhythm to the service. Chefs move efficiently between stations without colliding. Hot food reaches the pass quickly. The washing-up doesn't back up during a busy cover. Nobody is shouting — at least, not about the layout.
Now walk into a poorly designed kitchen during a Friday night service. You'll feel that too. Chefs crossing paths constantly. Someone waiting for the only pass-through section. Cold rooms accessed through the middle of the hot section. A prep area that doubles as a corridor. And underneath all of it — a quiet, relentless financial bleed that most operators don't even realise is happening.
Commercial kitchen design is one of the most underinvested aspects of running a UK catering business. Most kitchens are inherited rather than planned — operators take on a space and work around what's there, patching inefficiencies with workarounds that become habit. But layout isn't just about comfort or convenience. It directly affects your labour cost, your energy consumption, your food safety compliance risk, and your ability to retain good kitchen staff.
After more than 30 years designing, redesigning, and auditing commercial kitchens across Wales, Bristol, Gloucester, and the wider UK, here are the five warning signs we see most consistently — and what to do about each one.
The Hidden Cost of Poor Layout Studies in commercial kitchen ergonomics consistently find that poor kitchen layout increases unnecessary movement by 25–40% during service. In a kitchen with four chefs working a five-hour service, that translates to thousands of wasted steps per week — and a measurable impact on output, error rate, and staff fatigue.
Sign 1: Your Chefs Are Walking Too Far Between Stations
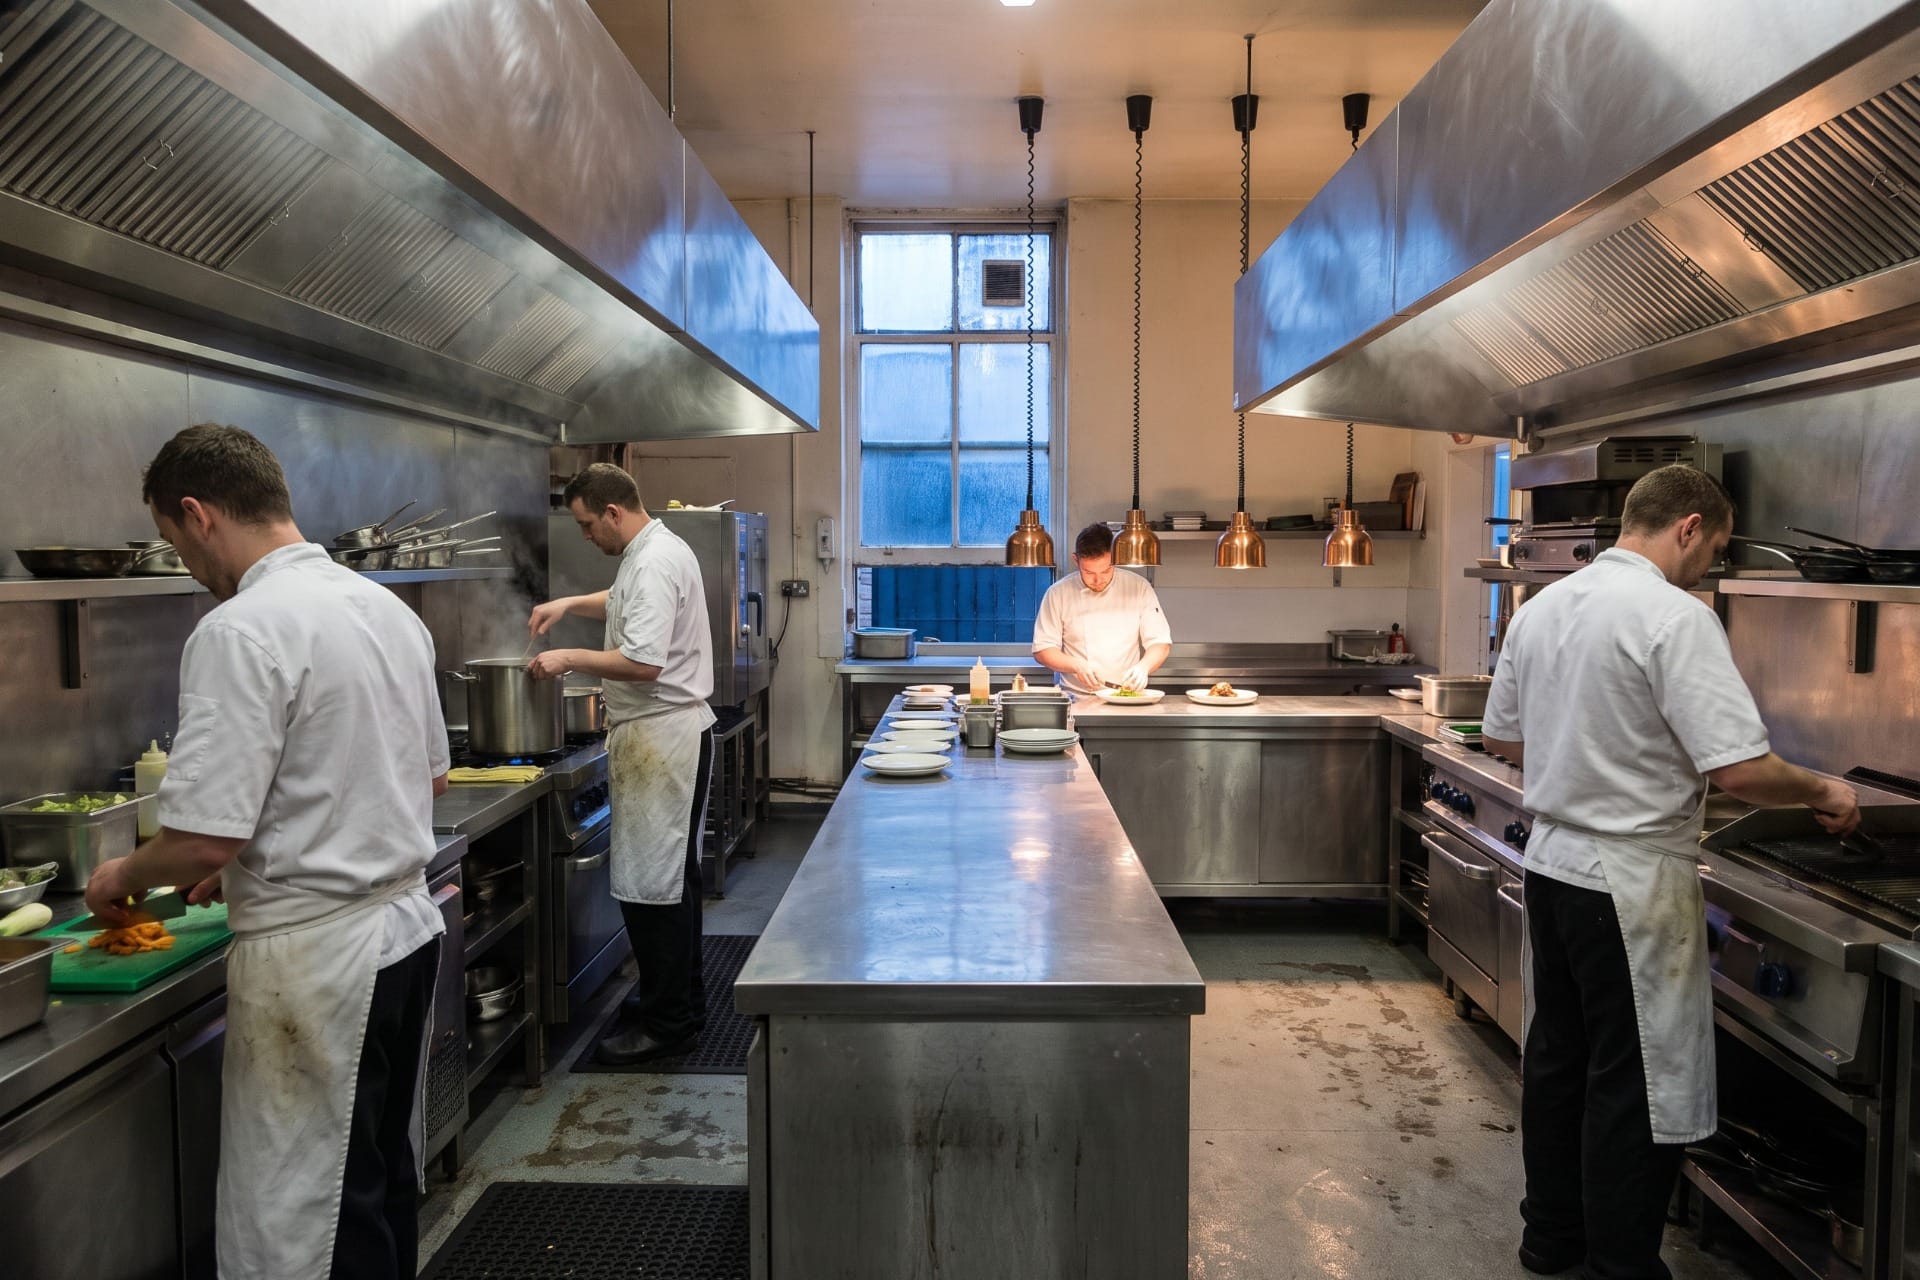
This is the most common — and most costly — layout problem we encounter in UK catering operations. When the kitchen was designed (or adapted), nobody mapped the workflow of a real service. Ingredients are stored in one area, prep happens in another, cooking in a third, and the pass is somewhere else entirely. The result is a kitchen full of people walking — constantly.
The problem isn't just the steps themselves. Every unnecessary movement during service is time away from cooking. It slows output, increases the chance of errors, and raises the physical demand on your team. In a labour market where retaining good kitchen staff is harder than ever, a kitchen that exhausts people is a genuine recruitment and retention liability.
What good looks like
Efficient commercial kitchen design follows a logical workflow sequence — storage → preparation → cooking → plating → pass — with each zone positioned to minimise travel between them. The goal is a kitchen where a chef can move through a full dish cycle with as few unnecessary steps as possible.
Key questions to ask about your own kitchen:
- How far does a chef walk from the main cold store to the prep section?
- Is the pass positioned to allow plated dishes to leave the kitchen without crossing the cooking line?
- Are fridges and dry stores accessible from multiple stations, or does access require crossing another chef's workspace?
- During service, are chefs regularly waiting for each other to pass through a shared chokepoint?
If any of these ring true, a workflow review — even without major building work — can identify quick wins. Sometimes repositioning equipment or reorganising storage delivers a meaningful improvement without significant capital expenditure.
Sign 2: Your Energy Bills Are Higher Than Your Sector Benchmark
Commercial kitchens are energy-intensive by nature. But the gap between a well-designed, efficiently-equipped kitchen and a poorly planned one can be enormous — and in the current UK energy cost environment, that gap has become a serious financial issue for many catering operators.
Layout contributes to energy inefficiency in several ways that aren't immediately obvious:
- Refrigeration units positioned near heat-generating cooking equipment work harder and consume significantly more energy. A cold room or reach-in fridge adjacent to a range or combi oven can increase its energy consumption by 15–30%.
- Extraction systems that are undersized, incorrectly positioned, or poorly maintained drive up heat and humidity in the kitchen, causing other equipment to work harder.
- Equipment that's too large for the operation — often inherited from a previous tenant — consumes energy maintaining temperature even when it's not needed at that capacity.
- Poor positioning of dishwashers and glasswashers in areas without adequate ventilation increases ambient temperature and humidity across the whole kitchen.
The benchmark to know
UK Hospitality data and energy consultants typically estimate that a well-managed restaurant kitchen should spend between 3–5% of turnover on energy costs. If you're consistently above 5%, kitchen layout and equipment positioning are worth investigating alongside your tariff and consumption habits.
Real-World Example We worked with a Cardiff-based restaurant group that was spending close to 8% of turnover on energy. After a layout and equipment audit, we identified that two under-counter fridges had been positioned directly beneath a salamander grill and a bain-marie — both running continuously. Repositioning those units alone reduced their refrigeration energy load by an estimated 22%. No new equipment was purchased.
Sign 3: You're Regularly Flagged on Environmental Health Inspections
Kitchen layout has a direct relationship with food safety compliance. Many of the most common Environmental Health issues we see in UK catering businesses — cross-contamination risks, inadequate temperature control, poor pest exclusion, insufficient handwashing provision — are either caused or exacerbated by layout problems.
A well-designed kitchen makes compliance easier because it makes the right behaviour the natural behaviour. When the workflow is logical, food safety follows almost automatically.
Layout-related compliance red flags
- Raw and ready-to-eat food preparation areas that share surfaces, equipment, or workflow paths without clear physical separation
- Handwashing facilities that aren't immediately accessible at key points — particularly at kitchen entry, near raw meat handling, and adjacent to the pass
- Waste storage or disposal routes that pass through food preparation or storage areas
- Cold storage positioned in a way that makes temperature monitoring difficult or infrequent
- Drainage that doesn't align with wet preparation areas, creating standing water in cooking zones
If your kitchen has received advisory notes or improvement notices from an Environmental Health Officer, don't just fix the specific item flagged. Use it as a prompt to review whether the underlying layout is making compliance structurally difficult. In our experience, a kitchen that regularly produces EHO concerns almost always has a layout issue at its root.
Sign 4: You're Losing Kitchen Staff at an Unusually High Rate
This one surprises operators when we first raise it. Staff turnover feels like a recruitment problem, a management problem, or a pay problem. And sometimes it is. But kitchen layout is a contributing factor to chef retention that the UK catering industry consistently underestimates.
An uncomfortable, inefficient kitchen is physically and mentally draining to work in. Chefs who are constantly navigating a poorly organised space, working in excessive heat, or dealing with equipment that's poorly positioned — they burn out faster. And when they leave, they rarely cite the layout. But it's there.
The retention factors tied to layout
- Temperature and air quality: A kitchen that's excessively hot due to poor extraction positioning is a welfare issue. Persistent heat above recommended working levels increases error rates and accelerates fatigue.
- Workflow logic: Experienced chefs have high standards for operational efficiency. A kitchen that contradicts culinary logic is frustrating for skilled professionals who know better.
- Space and safety: Cramped kitchens with insufficient space between workstations increase the risk of accidents. Working in a physically risky environment increases stress and reduces job satisfaction.
- Equipment quality and positioning: Chefs who've worked in well-equipped, thoughtfully designed kitchens will notice quickly when something doesn't work well. Poor equipment placement sends a signal about how the business is managed.
A Story Worth Telling During a consultancy engagement with a contract catering operation in Gloucester, we identified that a single poorly positioned extraction canopy was creating a heat pocket directly over one of two main cooking stations. The chef assigned to that station had changed three times in fourteen months. After repositioning the canopy, the station has been held by the same chef for over two years.
Sign 5: Your Kitchen Can't Grow With Your Business
The fifth sign is less about immediate cost and more about strategic risk. A kitchen that was adequate for your operation two years ago may already be a bottleneck — and if you're planning to grow covers, add delivery or takeaway revenue, or expand your menu, a layout that doesn't scale will become a hard ceiling on your ambitions.
We regularly work with UK catering businesses that have been managing around constraints for so long — the one prep section that becomes a traffic jam on busy days, the cold room that was always slightly too small — that the constraints have become invisible.
Questions to assess your kitchen's scalability
- If you increased covers by 20%, would your current layout support the additional output without a disproportionate increase in labour?
- Is there a logical area within your existing footprint where a new station or preparation zone could be added without disrupting existing workflow?
- Does your current ventilation, drainage, and utilities provision have headroom for additional equipment?
- If you introduced a separate delivery or takeaway operation alongside your main service, where would it be produced — and would it create conflicts?
The time to answer these questions is before you commit to growth, not after. A kitchen design review at the planning stage is a fraction of the cost of a reactive refit once the constraints are causing daily operational problems.
What Good Commercial Kitchen Design Delivers
Here's how the five issues above translate into measurable outcomes when they're addressed properly:
- Workflow & movement efficiency — 15–25% reduction in labour hours per service
- Refrigeration & heat source positioning — 10–25% energy reduction
- Food safety layout improvements — fewer EHO advisory notes, faster inspections
- Ventilation & environment — reduced staff fatigue, lower error rate, better retention
- Scalable design — growth without costly reactive refits
These aren't theoretical figures. They're drawn from real consultancy outcomes across UK catering operations we've worked with over the past three decades.
How We Approach Commercial Kitchen Design at On The Pass
Our kitchen design service starts with understanding your operation — your menu, your covers, your team structure, your growth plans, and your compliance history. We then map that against the physical space and produce a design that works for how you actually cook, not how a generic specification assumes you do.
We work with both new builds and existing kitchen refurbishments. In many cases, significant improvements can be made within an existing footprint at a fraction of the cost of a full refit — through equipment repositioning, zoning improvements, and utilities rerouting. And where capital investment is needed, we help operators build the business case with real ROI modelling.
Ready for a Kitchen Review? If you've recognised your kitchen in more than two of these signs, it's worth having a conversation. Our initial kitchen layout reviews are no-obligation and designed to give you a clear, honest picture of where your biggest opportunities are — without pressure to commit to a full design project. Get in touch here.
Your Action Plan This Week
You don't need to commission a full review to start identifying where your layout is working against you. Here are three things you can do right now:
- Walk your kitchen during a live service — not before, not after. Watch where chefs are walking, where they're waiting, where the chokepoints are. Your chefs know the problems better than anyone.
- Pull your last three months of energy bills and calculate energy cost as a percentage of turnover. If it's above 5%, flag it for investigation.
- Review your last three Environmental Health inspection reports. Are any of the same notes appearing repeatedly? Recurring issues almost always point to a structural layout problem.
If what you find gives you cause for concern, get in touch with On The Pass Consultancy. We offer a straightforward kitchen review process that starts with a conversation and gives you real, actionable insight.
Coming up next week: We're looking at commercial catering equipment — specifically, the real cost of running ageing kit versus upgrading to modern, energy-efficient alternatives. Don't miss it — sign up to the On The Pass newsletter to get it delivered straight to your inbox.
On The Pass Consultancy brings over 30 years of hands-on UK catering industry experience to restaurants, cafés, contract caterers, and food service businesses across Wales, Bristol, Gloucester, and the wider UK. Services include commercial kitchen design, menu development, staff training, catering equipment supply, and AI-powered operational tools. Visit onthepassconsultancy.com.